
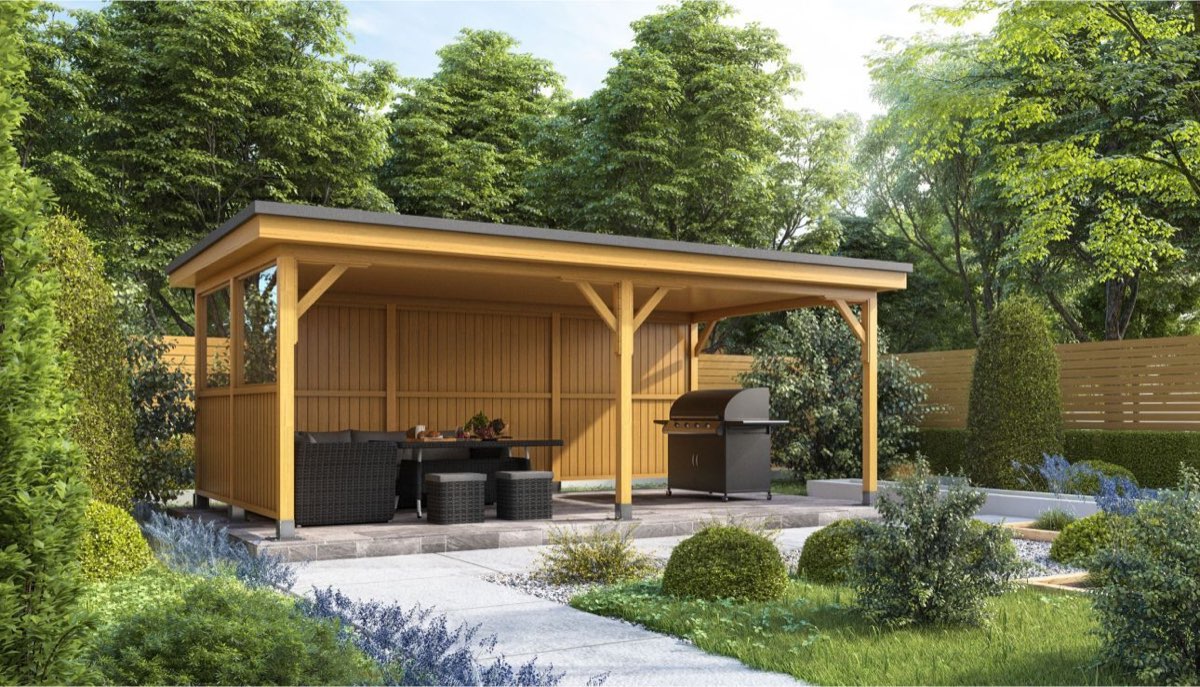
Included as standard
EPDM flat roof
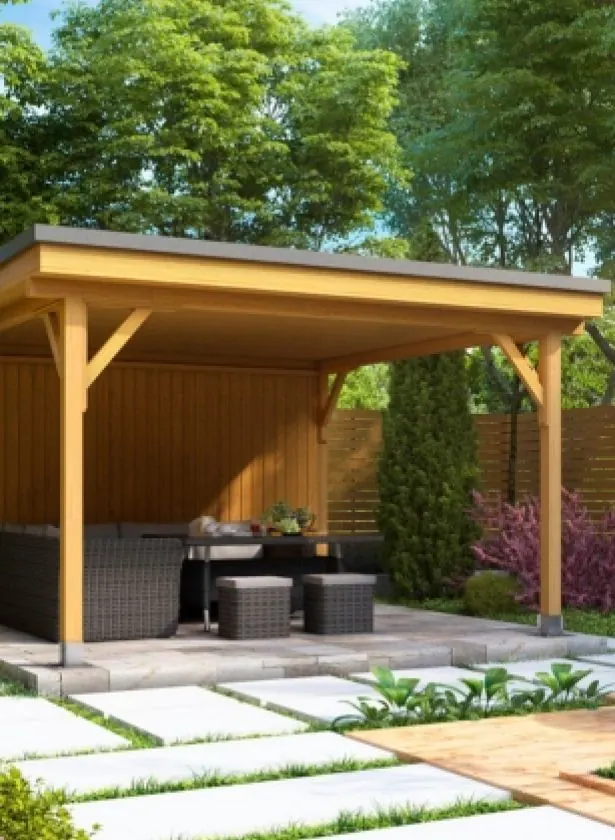
A flat EPDM rubber roof with a plywood underside: a clean, pergola-style line.
Visualisation
1 / 4
Garden shelters
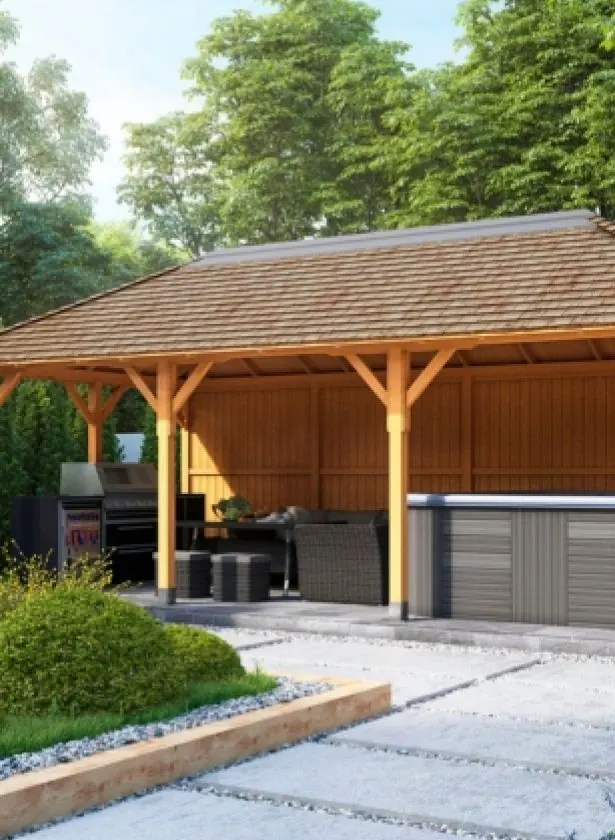
A long, open redwood shelter for an outdoor kitchen and lounge side by side: eight posts, three clad back panels and a flat EPDM or hipped cedar roof over a 6m × 3.5m footprint.
From £17,250
EPDM flat roof package. Cedar tiled roof package £23,550. Includes delivery and installation by our own team. Base requirements: TBC.
On display at: TBC. Book a visit and we will confirm the nearest site with a Horizon.
Finance available on our 10-Year Plan and Buy Now, Pay Later. See the representative example
Specification
A long redwood shelter with a braced ring beam and three clad back panels, installed by our own team.
Eight timber posts in FSC-certified redwood, built to Timber Development UK (previously TRADA) standards.
An EPDM flat roof with a plywood underside, or a hipped roof in lead-capped cedar tiles.
A ring beam with six bracing supports, attached to the ring beam and the posts.
Three full cladded back panels; the front is open.
Eight metal base plate supports for the timber posts.
Flat roof: 2.1m clear headroom and 2.45m overall. Cedar roof height: TBC.
Built to Timber Development UK (previously TRADA) standards.
A single EPDM flat roof, or lead-capped cedar tiles.
Bracing supports tie each post to the ring beam.
Full timber cladding on the back for shelter and privacy.
Delivered and installed by our own team.
Timber rot, decay & structural integrity.
Two roof packages. Every price includes delivery and professional installation.
£17,250
£23,550
Everything in the EPDM Flat Roof Package, plus:
Hot tubs, furniture and BBQs shown in the images are not included.
Your choices
Two roofs for the Horizon. The rest of the package is the same.
A flat EPDM rubber roof with a plywood underside: a clean, pergola-style line.
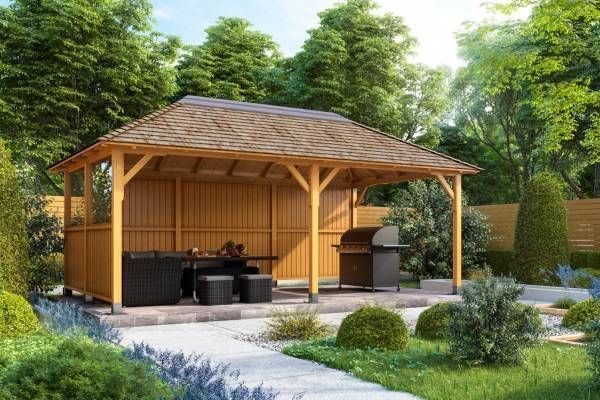
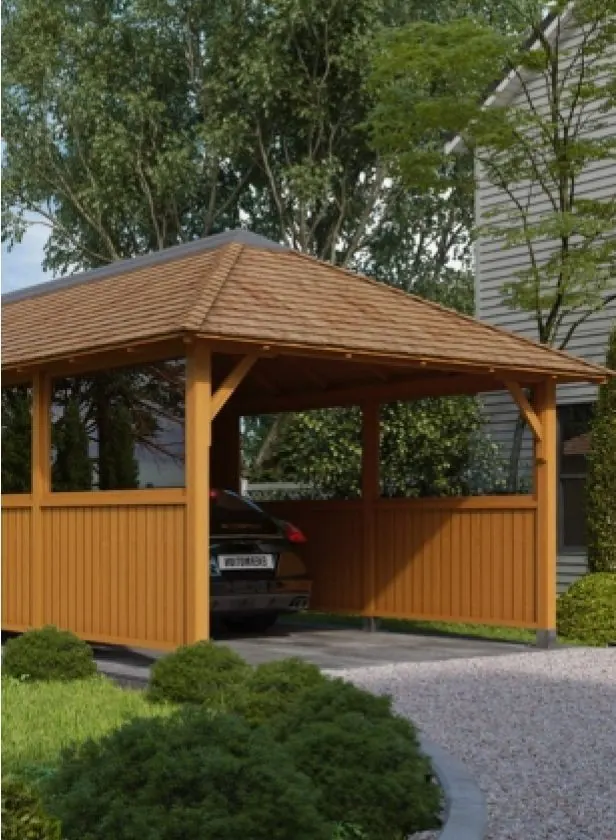
A hipped roof in cedar tiles, lead-capped, instead of the flat roof.
Hot tubs, lounge sets and BBQs in the photos are not part of the package. Furniture for shelters: TBC
The live site gives no seat count for shelters (TBC). The live drawing shows a 2.5m × 2m corner seating area, a table, two stools and a further 2m-long area at the other end, all within the 6m × 3.5m footprint.
Prices
Choose the roof and a base. The price updates as you go.
Base requirements for shelters (a hard standing for the post base plates): TBC
What's included
Horizon
From £17,250
Every price includes the Horizon, your chosen roof package, delivery and installation by our own team.
Finance. 10-Year Plan (8.9% APR representative) or Buy Now, Pay Later (9.9% APR): 20% deposit, loans from £1,000 to £50,000. Subject to status.
Your package Eight redwood posts on metal base plates, a braced ring beam, three clad back panels and your chosen roof.
Your choices A flat EPDM roof, or a cedar tiled hipped roof for £6,300 more.
Delivery & installation Every price includes delivery and professional installation by our own team.
Base A hard, level standing for the post base plates. Base options and pricing for shelters: TBC
Extras Extras for garden shelters: TBC. Hot tubs and furniture are not included.
Credit is subject to status, age and affordability. Minimum spend and terms & conditions apply. Crown Pavilions Limited is a credit broker, not the lender. Other finance options are available.
Uses
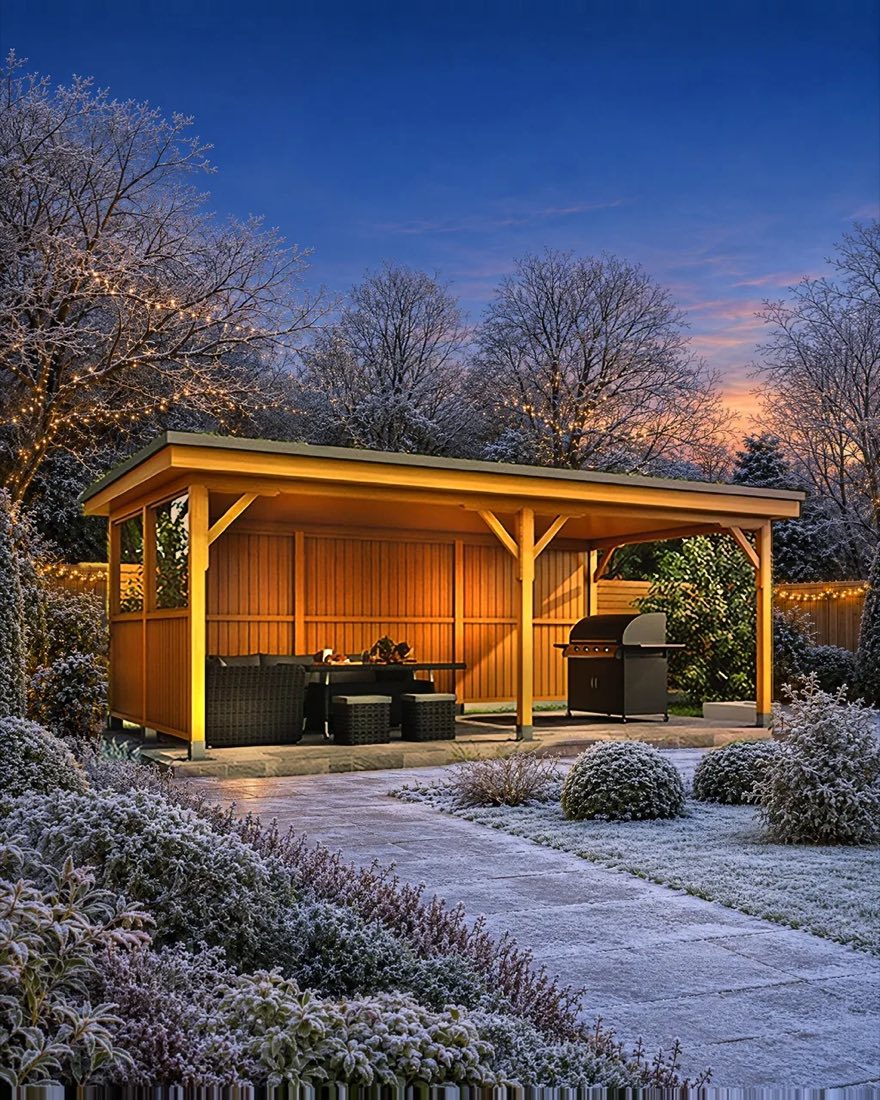
Room to cook, eat and unwind under one roof.
Look closer
Shown on the Horizon. Images are product visualisations.
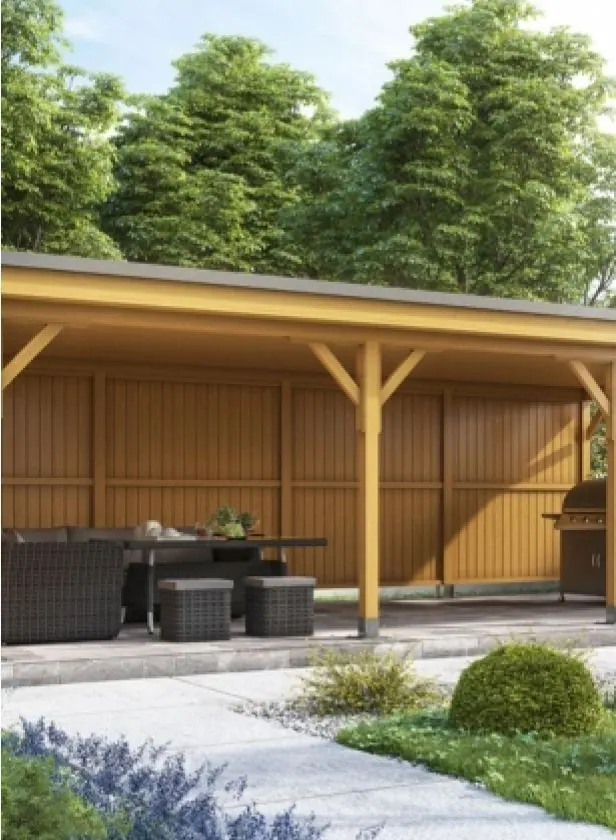
Eight redwood posts, each on a metal base plate support.
Lead-capped cedar tiles, engineered to never leak.
A flat EPDM roof with a plywood underside, for a lower, cleaner line.
Six bracing supports tie the posts to the ring beam.
Three full cladded back panels for shelter and privacy.
Similar in size
The models closest to the Horizon in footprint and seats. Every one is made to order and installed by our own team.
|
You are viewing
|
|
|
|
|---|---|---|---|---|
| Range | Shelters | Shelters | Shelters | Shelters |
| Size | 3.5m × 3.5m | 6m × 3.5m | 6m × 3.5m | 8m × 3.5m |
| Seats | TBC | TBC | TBC | TBC |
| From price includes | Installed by our own team; roof style by model | Installed by our own team; roof style by model | Installed by our own team; roof style by model | Installed by our own team; roof style by model |
Standard on every model: FSC redwood frame · delivery and installation by our own team · 10-year guarantee
Aftercare
Minimal maintenance keeps your gazebo looking beautiful for years to come.
Clear leaves and garden debris from around the exterior and interior of the building at least twice a year. Yearly (ideally in late spring or summer) remove all cushions and blinds and apply our specially developed wood preserver with a cloth or soft brush. Replace the cushions and blinds after allowing the wood treatment to dry completely, to avoid staining your soft furnishings (allow 2–4 days for drying, depending on the weather).
Naturally, moss will grow in shady and moist places. Remove the moss from your roof every few months so the tiles have a chance to dry.
Clean with soapy water and a non-abrasive cloth. Do not use solvents or chlorinated products.
On display
Six show sites. Which of them have the Horizon on display: TBC. Choose a site and we'll confirm before you visit.
More than 100 miles from a site? Ask for a video showcase, filmed at our Chessington show site.
Your project
Our design consultants will help with both, with no pressure and no hurry.
Will it fit?
Talk through position, access and the base with a design consultant. We can prepare a scaled drawing of your garden with your Horizon in place.
Your consultant will confirm the right base for your ground before installation.
Planning guidance
Our gazebos are designed to fall within permitted development in most cases. As a general guide:
Guidance only. Check the Planning Portal or your local planning authority before you build.
Real installs
Product visualisations. Customer install photos: TBC
“Our pavilion build was an excellent experience from start to finish. We worked with multiple people throughout the build and every one was helpful, trustworthy, and the workmanship was outstanding.”
Pavilion owner · Aug 2025
“The whole experience from initial contact to completing our order was clear, effective and easy.”
Crown Tudor owner · Aug 2025
“The product is top quality, as is the customer service, which other companies could learn from.”
Crown Ascot owner · Mar 2024
The EPDM Flat Roof Package (£17,250): an EPDM flat roof, 8 timber posts, 3 full cladded back panels, a plywood underside, a ring beam with 6 bracing supports and 8 metal base plate supports, with delivery and installation.
The Cedar Tiled Roof Package (£23,550) has everything in the flat roof package, with a cedar tiled hipped roof instead of the flat roof: £6,300 more.
No. The images show the shelter in use; hot tubs, furniture and BBQs are not part of the package.
The Horizon is 6m × 3.5m at the posts; the flat roof measures 6.46m × 3.96m. The live drawing shows a 2.5m × 2m corner seating area, a table, two stools and a further 2m-long area at the other end.
The flat-roof Horizon stands 2.45m high overall, with 2.1m clear headroom under the beam. The cedar roof height: TBC
The eight posts stand on metal base plates, so a hard, level standing is needed. Base requirements and pricing for shelters: TBC
Most garden structures fall within permitted development. At 2.45m with the flat roof, the Horizon is under the 2.5m limit that applies within 2m of a boundary; your design consultant will check the cedar-roof version with you.
Brochure & visits
One short form. Ask for a brochure, book a show-site visit, or arrange a design consultation at home or by video.
Prefer to talk? Call 01491 612820